373 High Street Wilkes-Barre, PA 18702
Other
MLS #: 25-6295
Courtesy Of Jonathan J. Nelson Real Estate
Property InformationDescription
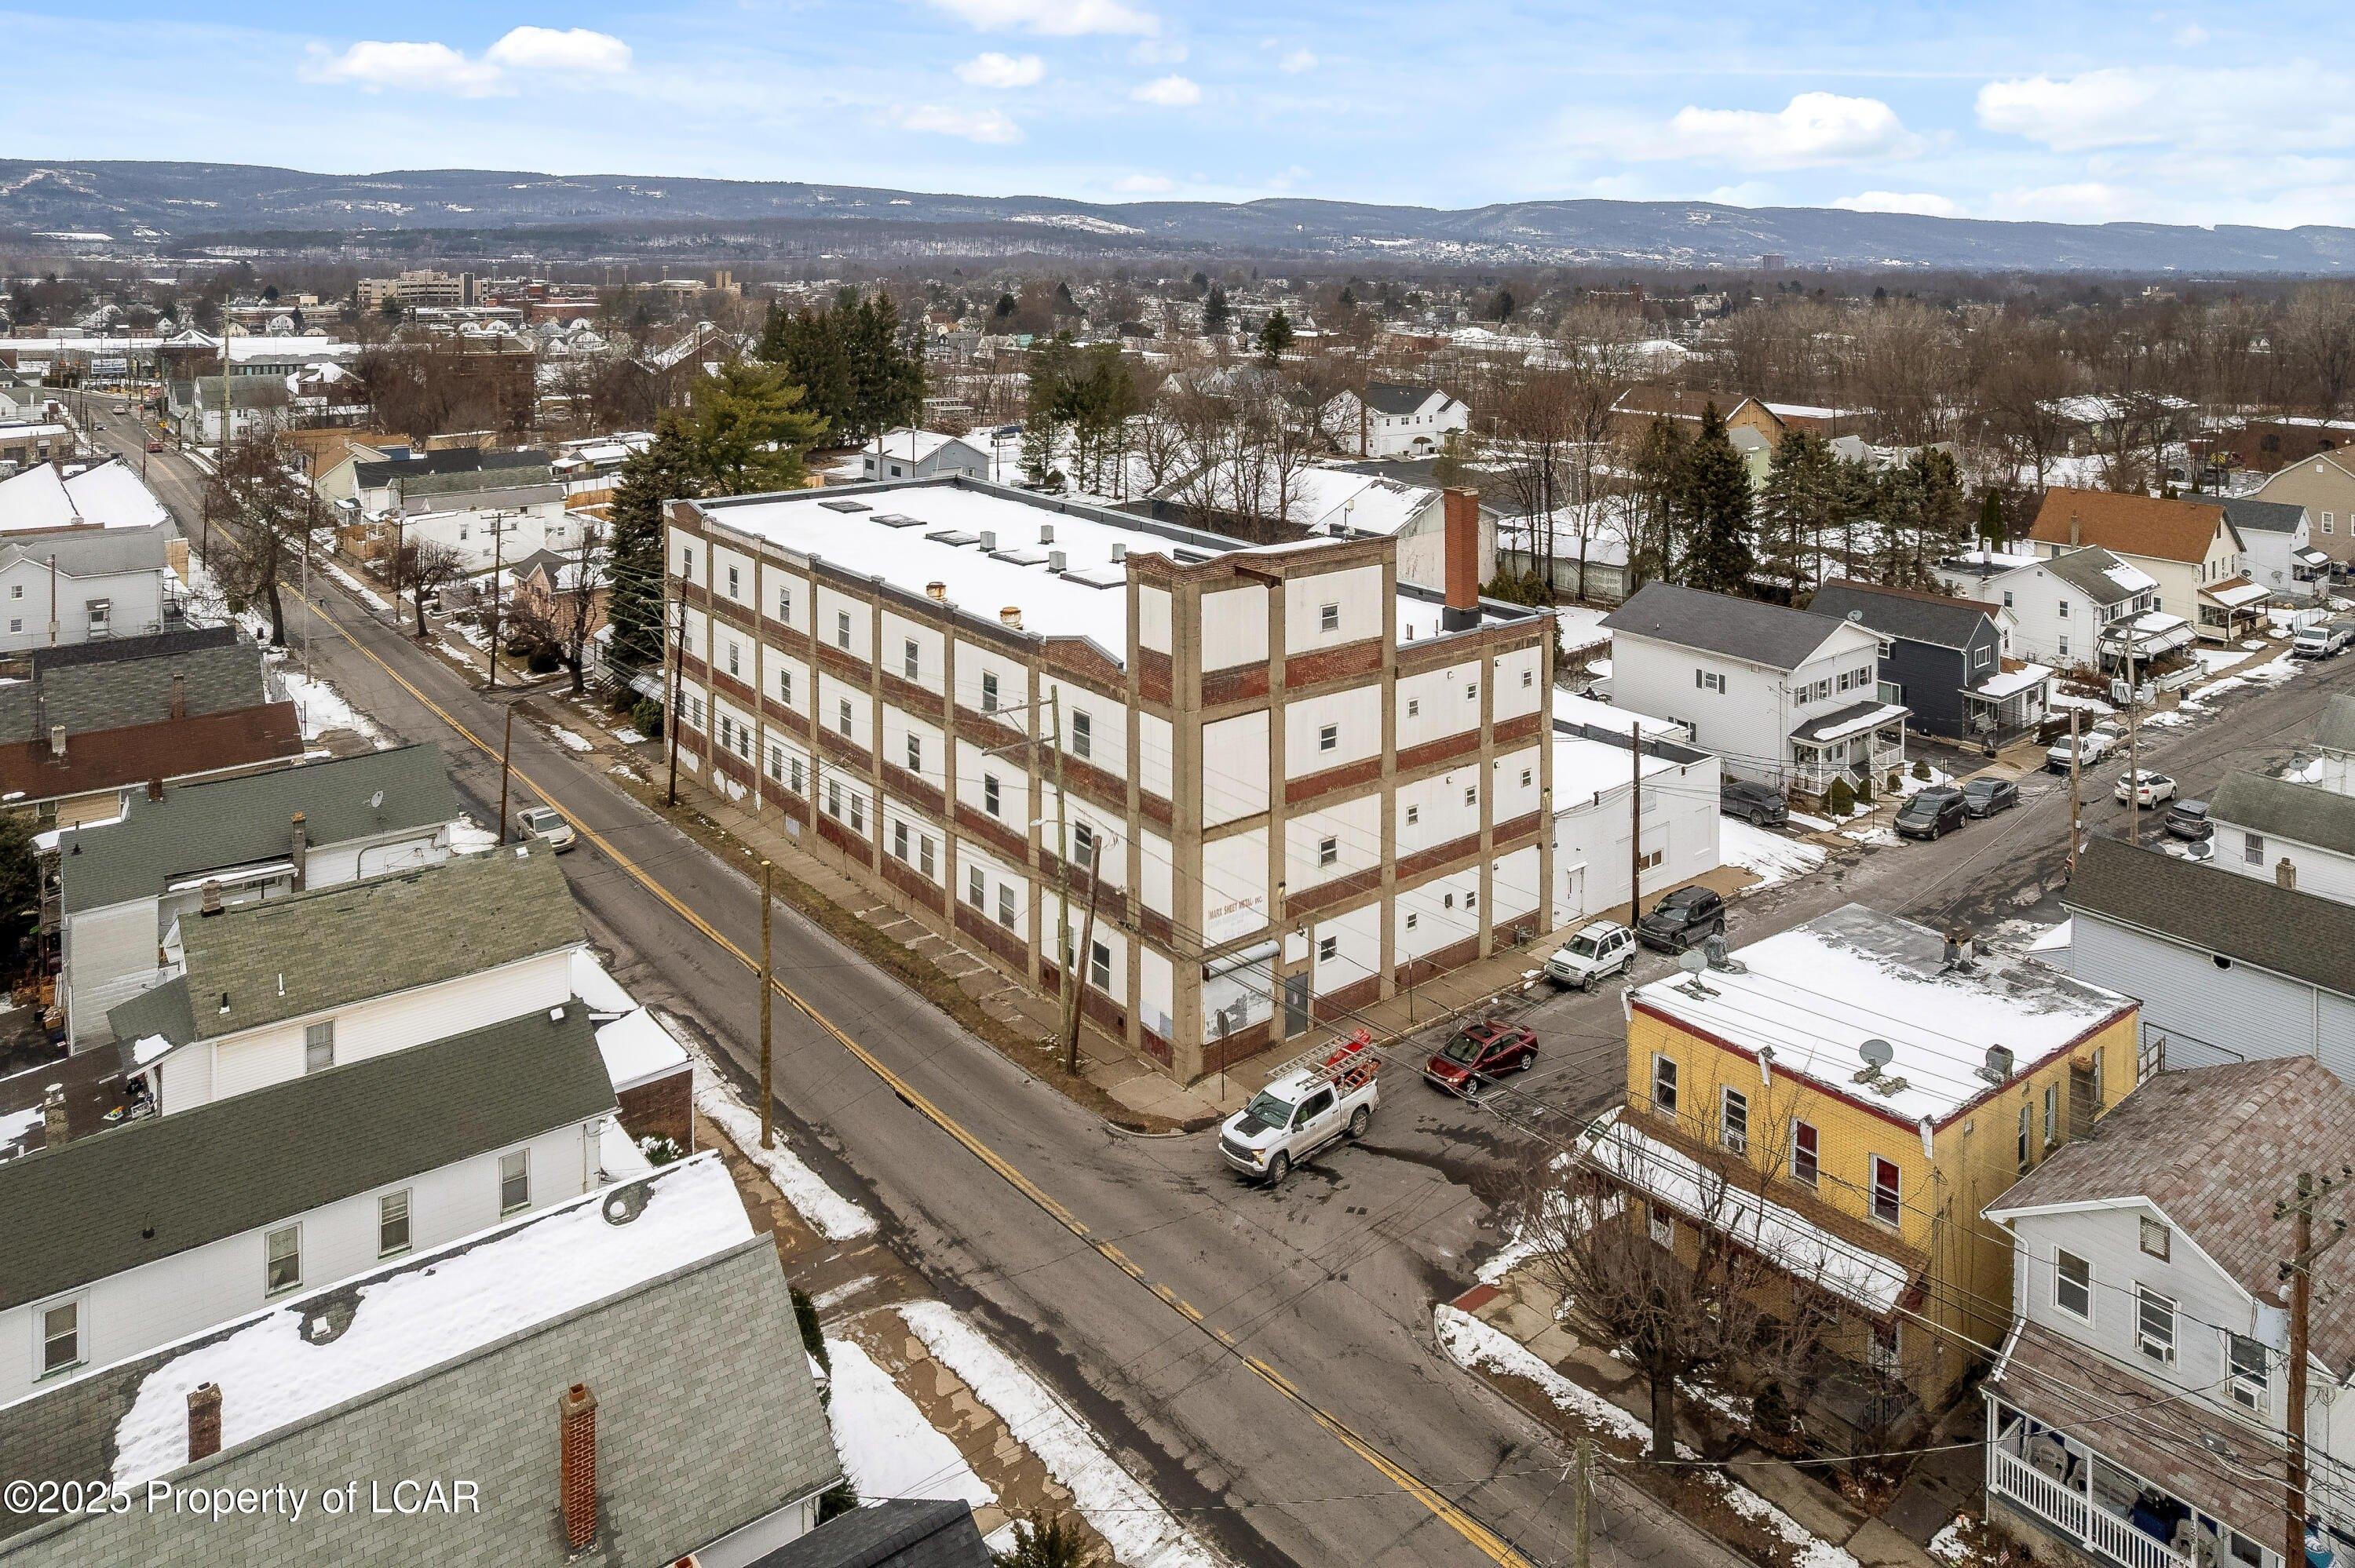
33K SF (+/-) of highly functional industrial space spanning three full stories plus a basement, built to support medium to large-scale operations. The layout accommodates warehouse, manufacturing, distribution, & office uses, with a freight elevator servicing all floors. Ceiling heights vary by level, with clearances ranging from (12' to 18'), allowing for flexible use depending on operational needs.
Features
- MLSID: 25-6295
- Rooms: Bathroom 2
- Rooms: Bathroom 1
MAP & DIRECTIONS
Copyright © 2026 Luzerne County Association of REALTORS®. All rights reserved. All information provided by the listing agent/broker is deemed reliable but is not guaranteed and should be independently verified. Information being provided is for consumers' personal, non-commercial use and may not be used for any purpose other than to identify prospective properties consumers may be interested in purchasing.