232 Division Street Kingston, PA 18704
Other
MLS #: 26-1336
Courtesy Of Jonathan J. Nelson Real Estate
Property InformationDescription
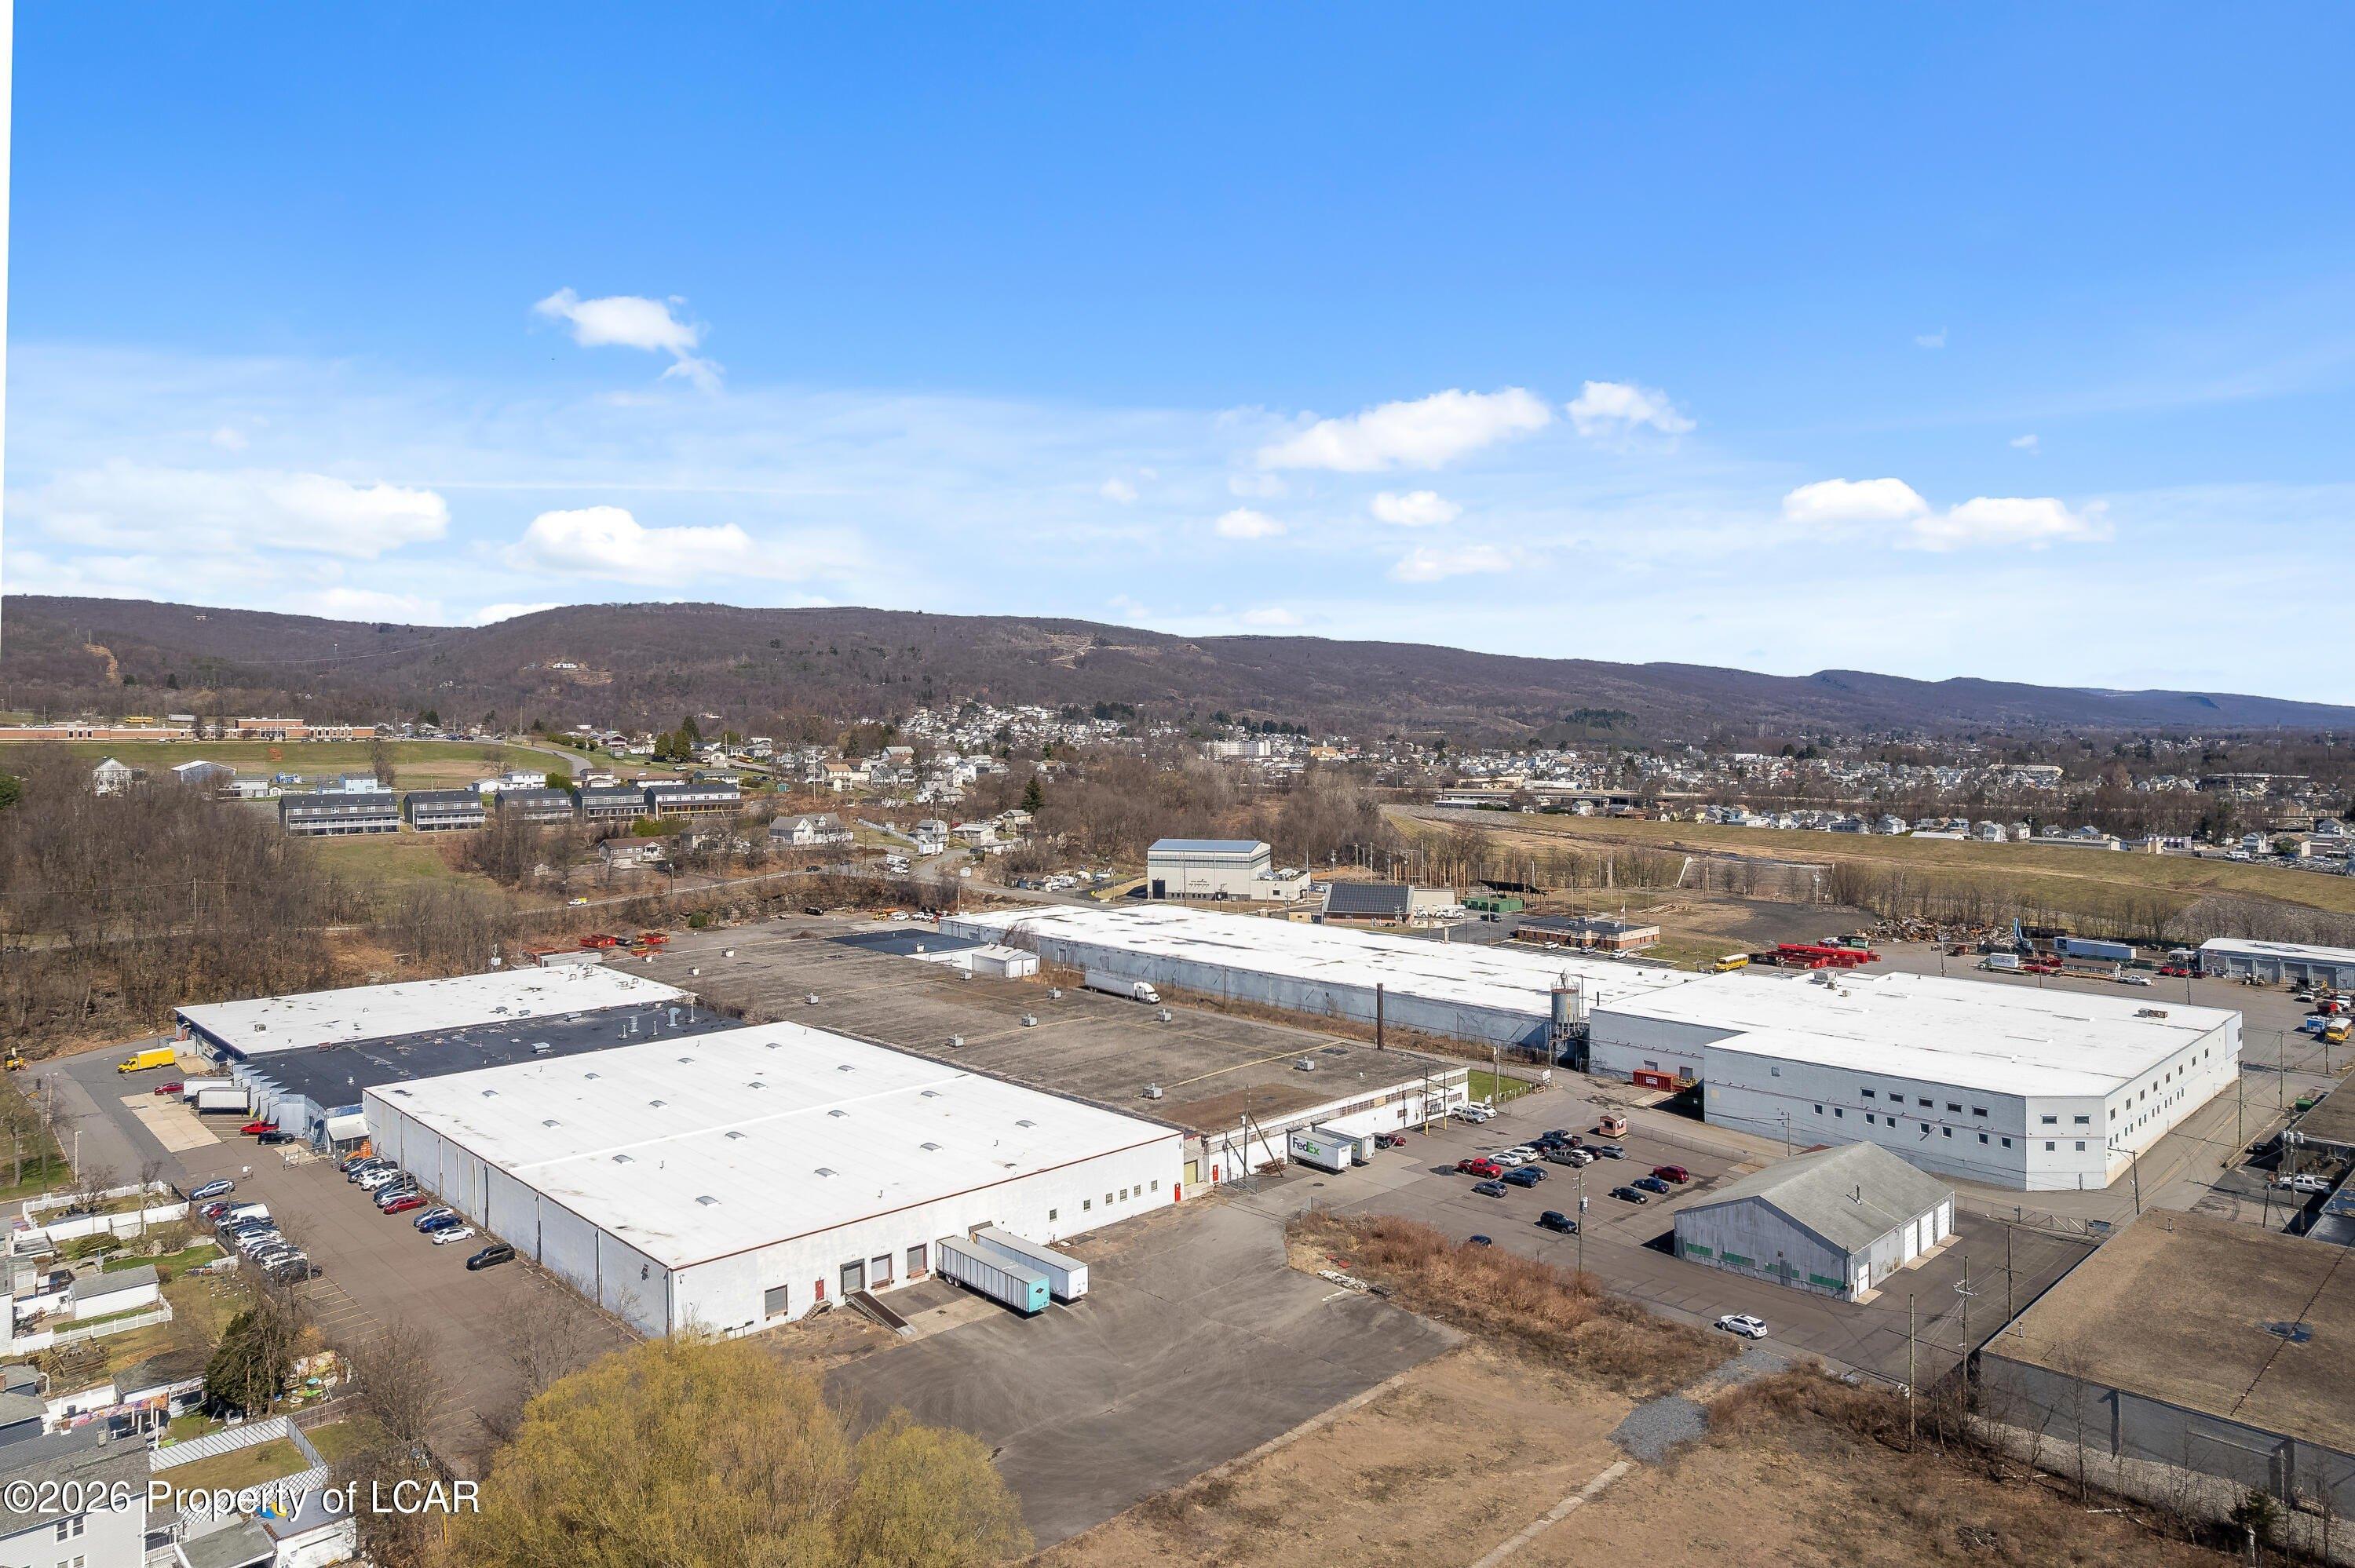
This offering includes approximately 30K SF (+/-) of warehouse space designed for distribution, storage, or light industrial use. The layout features (24') ceiling heights and four dock doors, supporting efficient operations. The suite also includes approximately 1.5K SF (+/-) of dedicated office space, providing a clear separation between warehouse and administrative functions.
Features
- MLSID: 26-1336
- Rooms: Bathroom 4
- Rooms: Bathroom 2
- Rooms: Bathroom 3
- Rooms: Bathroom 1
MAP & DIRECTIONS
Copyright © 2026 Luzerne County Association of REALTORS®. All rights reserved. All information provided by the listing agent/broker is deemed reliable but is not guaranteed and should be independently verified. Information being provided is for consumers' personal, non-commercial use and may not be used for any purpose other than to identify prospective properties consumers may be interested in purchasing.